Every concrete slab poured in Australia has to satisfy a set of standards before a certifier will sign it off. In the Tweed Heads and Northern Rivers region, the rules come from two directions at once. Here is a plain-language guide to what those standards actually ask for, why each requirement exists, and what it means for your next build.
The short version
- AS 2870-2011 is the Australian Standard that governs residential slabs and footings. It sets the minimum requirements for concrete grade, reinforcement, site classification and drainage.
- Site classification determines your footing design. Reactive clay sites (Class H or E) need deeper footings and stiffer slabs than stable sand or rock (Class A or S).
- Minimum concrete grade for a residential slab is 20 MPa, with 25 MPa or 32 MPa common where higher strength or exposure resistance is needed.
- Reinforcement must sit within the top half of the slab, with at least 30 mm of concrete cover over every bar.
- Tweed Heads straddles the NSW/QLD border, so both NSW Fair Trading and QBCC standards can apply depending on which side of the line your block sits on.
What is AS 2870 and why does it matter?
AS 2870-2011 is the Australian Standard titled "Residential slabs and footings." It is the document that engineers and certifiers turn to when they assess whether a slab design is fit for purpose. The standard covers everything from how the soil under your slab is classified to how much steel goes inside the concrete and how water is managed around the finished structure.
If you are building a new home, a granny flat, a shed or garage slab, or even a substantial pool house or cabana, AS 2870 is the baseline your engineer will design to. The certifier who inspects the work before the pour and again after it is complete will check the slab against the same document.
The standard is not optional. It is referenced by the National Construction Code (NCC), which means it has the force of law in every state and territory. Whether your block is in Tweed Heads, Kingscliff or Murwillumbah, the same national standard applies.
Site classification: the ground decides your slab
Before any concrete is poured, the soil under your building pad is classified by a geotechnical engineer. AS 2870 uses a letter system that describes how much the ground is likely to move as it gets wet and dries out. The classes are:
Class A (mostly sand and rock, very little movement). Class S (slightly reactive clay, small ground movement). Class M (moderately reactive, noticeable seasonal movement). Class H1 and H2 (highly reactive clay, significant movement). Class E (extremely reactive). Class P (problem sites, which include soft soils, fill, landslip-prone land or sites with unusual conditions that fall outside the standard tables).
The classification drives the footing design. A Class A site might get away with a simple slab on ground with shallow edge beams. A Class H or E site will usually need a stiffened raft slab with deeper beams, more reinforcement and sometimes piers drilled into stable material below the reactive layer.
In the Tweed Heads and Northern Rivers area, soil conditions vary a lot within short distances. Coastal sand at Pottsville behaves very differently from the heavy clay you might hit a few kilometres inland near Nunderi or in the valleys behind Murwillumbah. That is why a site-specific geotechnical report is always the first step. A neighbour's classification tells you nothing reliable about your own block.
Footing depths by site class
AS 2870 sets minimum pad footing depths that increase with reactivity. The standard figures for residential footings are:
Class A and S: 400 mm minimum depth. Class M: 500 mm minimum depth. Class H1: 750 mm minimum depth. Class H2: 1,000 mm minimum depth.
These are the standard's baseline figures. Your engineer may specify deeper footings if the geotechnical report identifies conditions that warrant them. Class P sites do not have standard tables at all and need a fully engineered solution. Deeper footings mean more excavation, more concrete and more reinforcement. That is not waste. It is the cost of building a slab that will not crack or heave as the clay under it swells and shrinks with the seasons.
Concrete grade and reinforcement
The minimum concrete grade for a residential slab under AS 2870 is 20 MPa (megapascals). That number describes the compressive strength the concrete must reach after 28 days of curing. In practice, many slabs in the Tweed region are poured at 25 MPa or 32 MPa, particularly where the slab is exposed to weather or where a higher-strength mix gives better long-term durability.
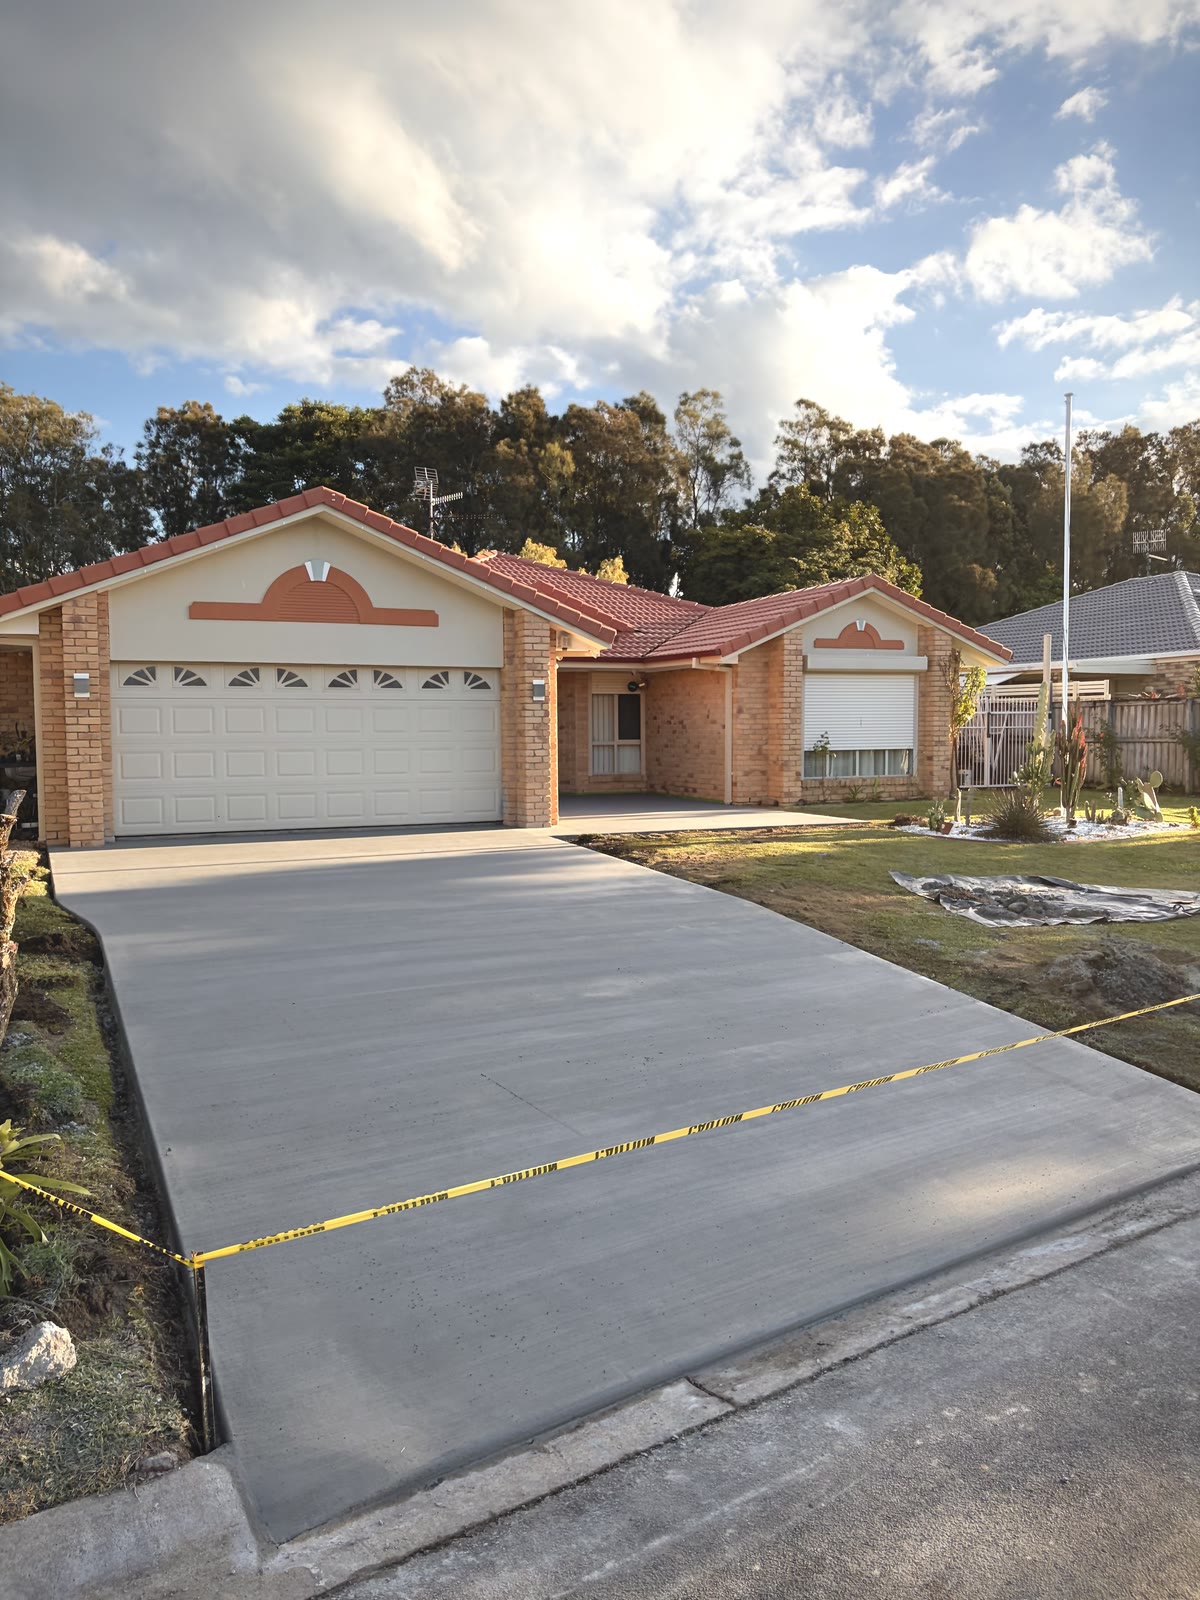
For driveways and other flatwork that will carry vehicle loads, 25 MPa or 32 MPa is standard. For exposed aggregate or architectural concrete, the mix design often targets 32 MPa or above to handle the surface finishing process without compromising strength.
Reinforcement in a residential slab is typically steel mesh (SL82 or SL92) or individual bars (N12 or N16) tied into the edge beams. AS 2870 requires that the reinforcement sit within the top half of the slab, with a minimum of 30 mm of concrete cover between the steel and any exposed surface. That cover protects the steel from moisture and corrosion. If the bars sit too low, or if the cover is too thin, the slab will lose strength over time as the steel rusts and expands.
Getting the reinforcement right is a matter of bar chairs, tie wire and careful placement. The steel has to be at the correct height before the concrete goes in, and it has to stay there during the pour. This is one of the things the certifier checks at the pre-pour inspection.
Crack control
Concrete cracks. That is not a defect in itself. It is a property of the material. What the standards control is the size and location of those cracks.
Under AS 2870, cracks through the full depth of a residential slab must not exceed 1 mm in width. Surface cracks (sometimes called plastic shrinkage cracks or crazing) are treated differently and are generally cosmetic rather than structural.
Crack control starts with the mix design, continues through proper curing and is helped by control joints. Control joints are the deliberate grooves cut or formed into the slab surface at regular intervals. They create a weak point where the concrete will crack in a straight line, below the surface, rather than cracking randomly across the face of the slab.
The spacing and depth of control joints depends on slab thickness, concrete grade and reinforcement. As a rule of thumb, joints are placed at intervals of roughly 25 to 30 times the slab thickness. For a 100 mm slab, that means a joint every 2.5 to 3 metres.
Proper curing is just as important. Concrete that dries out too fast on a hot, windy day will shrink unevenly and crack. In the Northern Rivers, summer pours are particularly exposed to this risk. Curing compound, wet hessian or plastic sheeting all help the concrete hold its moisture during the critical first seven days.
Subgrade preparation and drainage
The ground under the slab, called the subgrade, has to be adequately compacted before the slab is poured. AS 2870 does not prescribe a single compaction figure for every site, but the geotechnical report will specify what is needed. Loose or poorly compacted fill under a slab will settle over time, and the slab will crack or drop with it.
Surface water management is also written into the standard. AS 2870 requires that surface water be directed away from buildings. That means the finished ground level around the slab must fall away from the structure, not toward it. Ponding water against a slab edge soaks the subgrade, and on a reactive clay site, that moisture change is exactly what causes ground movement.
In the Tweed region, drainage matters more than in drier parts of the country. Annual rainfall in the Murwillumbah valley regularly exceeds 1,500 mm, and intense subtropical downpours can dump 100 mm in a few hours. A slab with poor drainage around it will collect water against its edges after every storm.
Vapour barriers
A vapour barrier (also called a damp-proof membrane) sits under the slab to stop ground moisture from migrating up through the concrete. AS 2870 and the NCC require a vapour barrier for any slab that will support a habitable room. The standard material is 200-micron polyethylene sheet, lapped and taped at the joints.
The barrier has to be placed on a bed of sand or crushed rock, not directly on rough fill, because sharp edges will puncture it. Punctured vapour barriers are a common defect found at inspection. Every hole in the membrane is a path for moisture to reach the slab, and over time that moisture can damage floor coverings, cause mould or degrade the concrete itself.
The border question: NSW and QLD standards in Tweed Heads
Tweed Heads sits right on the NSW/QLD border. The main street is in NSW. Cross the road in some spots and you are in Coolangatta, which is Queensland. This creates an unusual situation for building standards.
AS 2870 is a national standard and applies on both sides of the border. But the regulatory bodies that enforce it are different. In NSW, residential building work is overseen by NSW Fair Trading. In Queensland, the QBCC (Queensland Building and Construction Commission) is the regulator, and their Standards and Tolerances Guide sets out what is acceptable in terms of finish quality, surface levelness and defect thresholds.
For a concreter working across the Tweed region, this means being across both sets of requirements. A slab poured in Tweed Heads (NSW) is subject to NSW Fair Trading complaint and rectification processes. A slab poured five minutes up the road in Coolangatta or Tugun falls under QBCC jurisdiction. The concrete itself does not care about the border, but the paperwork and the inspection regime do.
If you are building near the border, confirm which council your block falls under before work starts. Your certifier will know, but it is worth checking yourself so you understand which complaints process and warranty scheme applies to your job.
What the certifier checks at inspection
A residential slab typically has two inspections: one before the pour and one after. The pre-pour inspection is the critical one. The certifier will check excavation depth against the engineered drawings, reinforcement placement and cover (at least 30 mm to the edge forms), vapour barrier continuity, formwork levels and bracing, and that plumbing and electrical conduits are correctly positioned.
After the pour, the certifier will return to check the finished slab for level, surface quality and that the concrete matches the specified grade (confirmed by the batch plant docket from the day of the pour). Any cracks that have appeared will be measured.
Getting it right the first time
A failed inspection means the pour cannot go ahead. That delays the build and costs money. In most cases, a failed pre-pour inspection is caused by reinforcement placed too low, a damaged vapour barrier or footings that are not deep enough. The better approach is to build the slab correctly from the start: read the engineer's drawings, follow the site classification, place the steel at the right height and protect the vapour barrier during the work. None of this is complicated. It just has to be done carefully.
Choosing a concreter who knows the standards
Not every concreter works to the same level of detail. When you are getting quotes for a house or shed slab, ask what concrete grade they plan to use, how they position the reinforcement and whether they will be on site for the certifier's pre-pour inspection. A concreter who is comfortable with these questions is one who has done the work before.
At All Concrete Creations, we pour residential and commercial slabs across the Tweed Heads, Kingscliff, Pottsville, Ocean Shores and Murwillumbah areas. We work with the site engineer and certifier on every job. If you are planning a slab and want to know what is involved, get in touch for a straightforward conversation about your project.
For the full text of the residential slab standard, see AS 2870-2011 on the Standards Australia website.